


How Western PA Homeowners Can Design a Backyard That Works as One Unified Project
 “Planning a Complete Outdoor Living Space,” By Jeff Showman, Owner, Showman Hardscapes
I’ve been building them across Westmoreland and Allegheny Counties since 1997. In that time, I’ve noticed something that separates the projects homeowners love from the ones they wish they’d done differently: planning. Not the kind you do in a showroom picking out paver colors. I mean the kind of planning where you step into your backyard and honestly think about how you want to live out there.
This article is about that step. Before you call a contractor, before you browse deck photos online, before you price out an outdoor kitchen—there’s a way of thinking about your project that can deliver the best result. Often it can save you real money, prevent frustrating rework, and give you that outdoor space that you’ve dreamed of.
Start with How You Want to Live, Not What You Want to Build
The most common starting point I hear is a feature instead of a plan. “We want a deck.” “We’re thinking about a fire pit.” “We saw an outdoor kitchen we liked on TV.”
Those are fine starting points. They begin the conversation, but features are answers.
The better place to begin is with the questions.
- How do you actually want to use your outdoor space?
- Do you host family dinners and need seating for ten or twelve?
- Do you want a quiet evening retreat where two people can sit by a fire with a glass of wine?
- Are your kids young enough that you need sightlines from the cooking area to the yard?
- Do you entertain after dark, meaning lighting isn’t optional—it’s essential?
When you start with use instead of features, something happens: the features start choosing themselves. A family that grills three nights a week and hosts summer parties doesn’t just need a grill; they need a complete cooking and serving area with counter space, electrical access, proper lighting, and a connection to comfortable seating.
That’s an entirely different project than dropping a standalone grill onto a concrete pad.
This shift in thinking—from “what feature?” to “what experience?”—is what separates a collection of backyard additions from a complete outdoor living environment.
Let’s Talk About Thinking in ‘Zones’
Interior designers talk about zones inside a home: cooking zones, dining zones, living zones. Your outdoor space benefits from the same approach.
A well-planned outdoor living area typically includes some combination of these functional zones:
- Cooking and Prep: This might be as simple as a built-in grill station or as complete as a full outdoor kitchen with countertops, a sink, storage, and gas and electrical connections.
- Dining: A dedicated area for meals—not just a table dropped wherever it fits, but a space designed with the right surface, appropriate cover or shade, and proximity to where food is prepared.
- Gathering and Conversation: Comfortable seating arranged to encourage conversation. Fire features often anchor this zone, giving people something to gather around.
- Transition and Circulation: The pathways, steps, and landings that connect zones to each other and to your home’s interior. These get overlooked constantly, and they matter more than most people realize.
- Atmosphere and Safety: Lighting, railings, walls, and other elements that make the space usable after sunset and safe in all conditions.
Not every project includes all of these zones. But thinking in zones forces you to consider how elements relate to each other. A patio isn’t just a surface, it’s the foundation for a dining zone. A pergola isn’t just a shade structure, it defines the boundaries of a gathering space. A fire feature isn’t just an amenity, it becomes the social anchor of the entire design.
What Happens Underground Matters Too
Here’s where planning as a unified project pays off in ways most homeowners never see—literally, because the most important decisions happen before anything visible gets built.
When multiple features are designed together from the start, a contractor can coordinate the infrastructure that ties them together:
- Electrical pre-runs. If you know you want an outdoor kitchen, pathway lighting, and accent lighting on a future pergola, the conduit for all of that can be trenched and placed during the initial groundwork. Running electrical after a patio is already laid means cutting into finished surfaces—or running visible conduit that looks like an afterthought, because it is one.
- Gas line routing. Fire pits, fireplaces, and outdoor kitchen burners all need gas supply. When planned together, a single gas line run can feed multiple features with clean, code-compliant branches. Planned separately, each feature ends up with its own run, which means more trenching, more cost, more disruption.
- Drainage coordination. Every hardscaped surface changes how water moves across your property. When you plan the full layout at once, drainage solutions account for the entire project. Piecemeal additions often create drainage problems that are expensive to solve later.
- Shared footings and structural connections. A deck that will eventually support a pergola needs different footings than a standalone deck. An outdoor kitchen built next to a seating wall can share structural elements. These efficiencies are only possible when the full project is envisioned from the beginning.
As an experienced builder, this is something I think about on every project.
I’ve seen too many outdoor spaces where the homeowner added lighting as a Phase 2—only to discover that running wire to the right locations now costs more than it would have during the original construction. Planning the electrical infrastructure upfront, even for features you might add a year or two down the road, is one of the smartest investments in any outdoor project.
Why the Order of Construction Changes Everything
Even experienced homeowners are sometimes surprised to learn how much the build sequence matters. Outdoor construction isn’t like decorating a room where you can rearrange things later. The order in which elements are built is important.
A general principle: work from the ground up and from the house outward. Utility trenching and drainage come first. Foundations, footings, and structural posts come next. Surfaces and structures follow. Finish elements like lighting, railings, and detail work come last.
When features are planned independently and built at different times by different contractors, this sequence gets disrupted.
I’ve been called to properties where a beautiful paver patio was installed one year, and then the homeowner wanted to add a pergola the next year—but the patio had to be partially torn up to install proper footings. That’s wasted material, wasted labor, and a finished surface that never looks quite the same where it was disturbed.
Contrast that with a project where the deck, outdoor kitchen, patio, and lighting are all designed as one project. The footings go in once. The utility runs are coordinated. The material transitions—where deck meets patio, where patio meets lawn—are designed intentionally rather than figured out on the fly.
One Team, One Vision: Why It Matters for Complex Projects
Planning a multi-element outdoor space is one thing. Executing it is another. And this is where how your contractor operates becomes as important as what they build.
Many contractors, even good ones, subcontract portions of larger projects. The carpentry crew builds the deck. A masonry subcontractor handles the patio and walls. An electrician comes in for the wiring. A separate crew installs the lighting fixtures. Each team is skilled at their piece, but nobody is responsible for how the pieces fit together.
At Showman, we self-perform every trade on your project. Our crew handles the carpentry, the masonry, the electrical, the gas work, and the lighting installation. That’s not common in this industry, and it creates advantages that compound on integrated projects:
- One team understands the full design vision, so construction decisions at each stage account for what comes next.
- Scheduling is under our direct control—no waiting for a subcontractor’s availability to keep your project moving.
- Quality standards are consistent across every trade. The same standard of craftsmanship that goes into your deck framing goes into your lighting installation.
- Cost stays predictable because there are no markup layers between you and the people doing the work.
You Don’t Have to Build Everything at Once
One of the biggest misconceptions about planning a complete outdoor space is that it means building everything in one season. It doesn’t.
Planning is not the same as building. You can—and often should—plan the full vision and then build it in phases that fit your budget and timeline. The critical thing is that the plan exists before the first phase begins.
A phased approach might look something like this:
- Phase 1 builds the deck and patio with all underground infrastructure (electrical conduit, gas lines, drainage, footings for a future pergola) already in place.
- Phase 2 the following year adds the pergola and outdoor kitchen.
- Phase 3 completes the fire feature and finished lighting.
Each phase builds on the last because the full plan was there from the start. No tearing up. No retrofitting. No compromises.
When I sit down with homeowners for a consultation, this is exactly the kind of conversation I want to have. Even if your budget is for Phase 1 this year, knowing what Phase 3 looks like ensures that every dollar you spend now is an investment in the complete vision—not a standalone addition that limits your future options.
There’s another reason I encourage homeowners to think this way: usable outdoor square footage adds real value to your property. A well-planned patio, deck, outdoor kitchen, or pavilion isn’t just a place to enjoy on weekends — it’s an investment that makes your home more attractive to future buyers and, in many cases, easier to sell. I’ve had clients tell me they recouped their project costs at closing. That kind of return doesn’t happen with piecemeal additions that don’t feel intentional. It happens when the outdoor space reads as a finished, functional extension of the home.
What Our Clients Have to Say
“Jeff was able to take a hand drawing of mine along with some inspiration photos and bring my dream into reality! We could not be more happy with our outdoor living space.” — Shawn S., Google Review
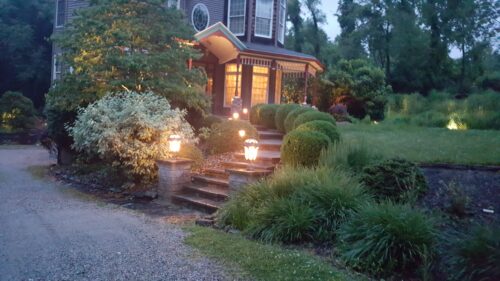
“When we spoke with him his knowledge and ideas brought wonderful life to our project. All materials were of amazing quality and the crew he brought with him were friendly and more meticulous than any contractors I have ever dealt with. The lighting scheme really turned the space into one that we get much use and enjoyment from for much of the year.” — Joseph C., Google Review
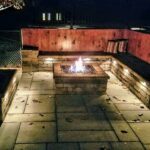
“As part of the bidding process, Jeff provided his suggestions on materials to match our property, and what features would look good with our space. The demo and subsequent hardscaped patio, steps, seating wall and fire pit came together without any headaches.” — Brian G., Google Review
Frequently Asked Questions About Planning an Outdoor Living Space
What is the best time of year to start planning an outdoor project?
Fall and winter are ideal for planning. Most homeowners call in the spring, which means contractor schedules fill quickly. If you begin the planning and design conversation in late fall or early winter, you’re positioned to break ground as soon as weather allows in the spring—rather than waiting in a queue. In Western PA, our building season typically runs from April through November, weather permitting.
Can I build my outdoor space in phases?
Absolutely, and many of our clients do. The key is planning the full project upfront even if you’re building in stages. This allows us to install infrastructure—electrical conduit, gas lines, structural footings—during the first phase so that future additions connect seamlessly. Phasing without a master plan is where problems arise: torn-up surfaces, retrofitted wiring, and design elements that don’t quite work together.
What’s the difference between a landscaper and an outdoor contractor for this kind of project?
Landscapers excel at plants, lawn care, and basic hardscape installations. Outdoor contractors handle construction-level work: structural framing, utility connections, masonry, electrical, and integrated systems. For a multi-element outdoor living space, you need construction expertise—not landscaping skills. We covered this topic in depth in our previous article, Outdoor Contractor vs. Landscaper: What PA Homeowners Must Know.
Why does it matter if a contractor self-performs or subcontracts?
On integrated projects, the way trades coordinate directly affects quality, cost, and timeline. When one crew handles carpentry, masonry, electrical, and lighting under a single project manager, design intent carries through every stage without gaps in communication or accountability. Subcontracting introduces scheduling dependencies, markup layers, and the risk that one team’s work doesn’t fully account for another’s. For a single-trade project, it may matter less. For a complete outdoor living space, it’s a significant factor.
How long does a complete outdoor living project take to build?
Most multi-element projects take between three and eight weeks of active construction, depending on scope and complexity. Weather in Western PA can affect timelines, which is one reason we recommend planning early. A straightforward deck-and-patio combination might take three to four weeks. A full build with an outdoor kitchen, pergola, fire feature, and lighting system is closer to six to eight weeks. We provide detailed timeline estimates during the consultation process.
Ready to Start Planning Your Outdoor Living Space?
If you’re a homeowner in Westmoreland or Allegheny County thinking about a backyard project—whether it’s a single feature or a complete outdoor transformation—we’d welcome a conversation. A consultation costs nothing and gives you a professional perspective on what’s possible with your property, your budget, and your vision.
We’ve been building outdoor living spaces across Western Pennsylvania since 1997, handling every trade ourselves and treating every project like our reputation depends on it—because it does.
Call: (724) 523-8422
Email: info@showmanhardscapes.com
Request a Consultation: https://www.showmanhardscapes.com/contact/
