

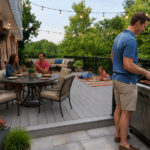

What Turns a Basic Deck Into the Outdoor Space You Love
By Jeff Showman, Owner, Showman Hardscapes | Licensed Electrician (PA #078247)
After almost thirty years of building decks across Westmoreland and Allegheny Counties, I can tell you the homeowners who love their decks five and ten years later all have one thing in common. They didn’t just build a deck. They built an outdoor space.
There is a real difference between a deck that’s a flat platform attached to the back of your house and a deck that’s the centerpiece of outdoor living. The good news: the difference isn’t size, and it isn’t even necessarily budget. The difference is the features that get planned in from day one: the lighting, the seating, the shade, the transitions, the connections to the rest of the yard. And does the contractor building it have the experience to pull it all together?
This month I want to walk you through the features that turn a basic deck into something special. These are the upgrades that add real comfort, real safety, and real value to your home.
A Deck Is Not Just a Rectangle
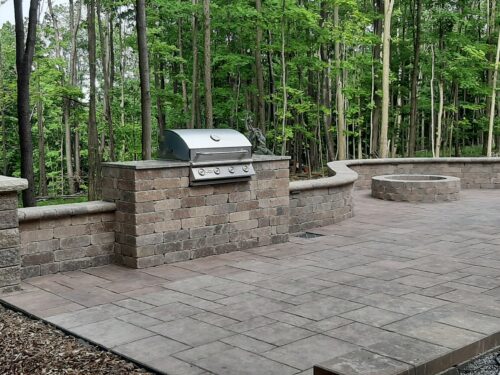 When most people picture a deck, they picture a wood platform with a railing around it and a few stairs going down to the lawn. Maybe there’s a grill in the corner. Maybe a patio table in the middle. That’s a deck. There’s nothing wrong with that, but it’s also the bare minimum of what a deck can be.
A deck designed as part of a complete outdoor living space is a little different. It has zones for different activities. It has lighting that lets you use it after sunset. It connects to the rest of your yard through thoughtful steps and landings. It might have a pergola overhead, a built-in bench along one edge, an outdoor kitchen tucked into a corner, or a fire feature anchoring a conversation area.
These features add comfort, safety, and new value to your home. They also add a lbit of ‘Wow!”
Here’s the part that surprises homeowners most: almost all of these upgrades are less costly, easier, and better-looking when they’re built into the deck from the start instead of added later. That’s why this conversation matters before construction begins, not after.
Integrated Lighting: The Coolest Upgrade
If I could only convince a homeowner to add one feature to their deck, it would be integrated lighting. Nothing else changes how a deck feels and how often it gets used the way good lighting does. A deck without lighting closes for the night when the sun goes down. A deck with the right lighting stays open for dinner, for conversation, for the whole evening, in every season. And because I’m a licensed electrician (PA #078247), the lighting on a Showman deck is planned, wired, and installed by the same crew that builds the deck itself. You can read more about our approach on our Outdoor Lighting page.
Here are the lighting elements I most often recommend for a deck:
- Stair lights. Recessed into risers or under treads, stair lights are a safety feature first and a beautiful addition second. They prevent the missed-step accidents that happen on dark decks after a get-together, and they cast a soft glow that makes the stairs inviting.
- Post-cap and railing lights. These define the perimeter of the deck without overpowering it. They let your eyes find the edge of the platform from across the yard, and they add a finished, architectural look to the railing system.
- Recessed deck-floor lights. Tiny low-voltage fixtures set into the deck boards themselves are a subtle, premium touch that turns the deck surface into part of the lighting design.
- Overhead string or pendant lighting. When paired with a pergola, overhead lighting transforms a deck into something that feels like an outdoor dining room. We pre-run the wiring through the pergola posts so there are no extension cords or surface-mounted conduit.
- Task lighting for the kitchen and grill areas. If you’re going to cook outside, you need to see what you’re cooking. Targeted task lighting over the grill, the prep counter, and the bar makes outdoor cooking actually work after dark.
- Outlets and low-voltage runs. Every deck I build gets weatherproof outlets in the right places — for a TV mount, for fans, for a string of lights, electronic charging stations, for whatever the family decides they want next year. We pull conduit during framing so you’re never patching the deck later to add power.
On most projects we use Kichler Outdoor Lighting and Special Lite Products, both of which are built to handle Western Pennsylvania weather and last for decades. Lighting designed in from day one always looks better and works better than lighting added on a year later. Always.
“Had Jeff come to our home to bid on a structure that would connect our wood-fired oven to the rest of the house. The stone colors and rough cut cedar were perfectly paired and the lighting scheme really turned the space into one that we get much use and enjoyment from for much of the year.”
— Joseph Certo, Google Review
Pergolas: Adding Shade and a Real Sense of Room
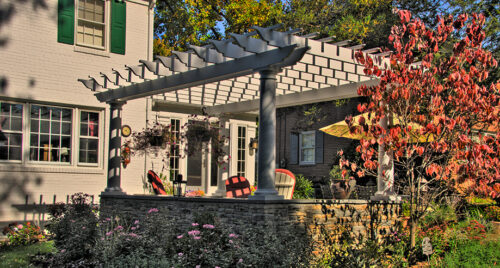 A pergola is the feature that takes a deck from “flat platform” to “outdoor room.” It defines a zone. It creates shade through hot Western PA afternoons. It gives the eye a ceiling, which is what makes any space feel like an actual room instead of just an exposed surface. And it provides a structural anchor for fans, lights, planters, climbing vines, or sun shades. You can see examples and material options on our Pergolas page.
The key word with a pergola is integration. A pergola built as part of the original deck design is a different animal than one bolted on a year later. When we plan a pergola into a deck from the start, we engineer the deck framing to carry the load, run electrical up through the posts for lighting and fans, and pick post locations that line up with the deck’s zones instead of fighting them. The result is a pergola that looks like it grew out of the deck, not like it landed on top of it.
Pergolas are also where the comfort upgrades really start to add up. Add ceiling fans, and you have moving air on the hottest July evenings. Add roll-down shades on one or two sides, and you can block low afternoon sun without losing the open feel. Add overhead string lights, and the whole space takes on a warmth after dark that you cannot get from any other feature. None of those upgrades are expensive on their own. They’re just hard to add later if the structure isn’t built to support them.
Built-In Seating, Planters, and Storage
Patio furniture is fine. But built-in seating tells a different story. A bench that runs along one edge of the deck, a low planter wall that doubles as casual seating, a corner banquette tucked under a pergola — these features make the deck feel designed, not decorated. They also free up floor space, eliminate the clutter of mismatched chairs, and never blow over in a thunderstorm.
Built-in seating works particularly well around fire features and at the edges of dining zones. A bench seat with a back rail is comfortable enough for a long evening but takes up a fraction of the space of equivalent loose furniture. We can build seating from the same material as the deck for a unified look, or use cedar, stone caps, or composite to create contrast.
Planters integrated into the deck structure are another underused upgrade. A built-in planter at the corner of a pergola lets a vine climb the structure naturally. A planter along a railing softens the edge of the deck and adds a layer of greenery you cannot get from pots that get knocked over and forgotten. And under-bench storage tucked into a built-in seating run is the kind of small detail that homeowners love five years in, when they realize they have a clean, dry place to keep cushions and grill tools without dragging everything back inside every night.
Steps, Landings, and Transitions
The way a deck connects to the rest of the yard matters more than most people realize. Bad transitions (a single rickety stair set dropping off the corner, a steep run with no landing, a dead-end at a patch of mulch) make the whole deck feel cut off from the rest of the property. Good transitions do the opposite. They invite you down to the patio, the fire pit, the lawn, the garden. We treat steps and landings as design features in their own right. You can see examples on our Walkways, Steps, and Landings page.
A few principles I follow on every deck:
- Wide stair runs feel better than narrow ones. A four- or five-foot-wide stair run, with low risers and deep treads, reads as part of the architecture rather than a fire escape. It also lets two people pass each other comfortably.
- Landings break up long runs. Where the deck is more than a few feet off the ground, a mid-stair landing changes the whole feel of the descent. It adds a place to pause, a spot for a planter, and a built-in safety feature for kids and older guests.
- The bottom of the stairs should land somewhere good. Stairs that end on a paver landing pad, a stone walkway, or a flush patio look intentional. Stairs that end on dirt or mulch look unfinished. We coordinate the deck stairs with hardscape transitions so the whole sequence flows.
- Lighting belongs on every stair. Already covered above, but worth repeating. Stair lights are not optional on a deck that gets used after dark. They are the single highest-impact safety upgrade we install.
Outdoor Kitchens and Bars
An outdoor kitchen turns a deck into the place where summer actually happens. Imagine a built-in grill, a prep counter, a bar fridge, a sink, maybe a pizza oven or a side burner, with all of it a natural part of the deck design instead of cluttering the floor with a freestanding grill cart and a folding table. We run the gas line, the water line, and the electrical connections as part of the deck build, so nothing has to be retrofit later. You can explore options on our Outdoor Kitchens & Bars page.
This is one of the features where our “self-performing” approach (where we do all the work without bringing in subcontractors) pays the biggest dividends. A kitchen on a deck involves carpentry, gas work, electrical, plumbing, and finish masonry or cabinetry. When all of those trades come from the same crew, the kitchen lines up with the rest of the deck, the utility runs are routed cleanly, and there are no two-week delays waiting for a subcontractor to come back and connect the gas. When those trades come from five different companies, every one of those handoffs is a chance for something to go wrong.
The other thing I tell homeowners about outdoor kitchens: you don’t need everything on day one. A well-planned deck can be built to accept a future outdoor kitchen, with the gas stub, electrical, and structural reinforcement already in place. That way the kitchen can come in year two or year three, on your schedule and your budget, without tearing anything up to install it.
Fire Features for Three-Season Comfort
A fire feature is the upgrade that extends a deck’s usable season. In Western Pennsylvania, that matters. A deck with a fire pit or fireplace stays comfortable into October and November, and reopens in March and April, on the cool evenings when an unheated deck would be too cold to sit on. Over the course of a year, a fire feature can easily double the number of nights you actually use the space. We build gas and wood-burning fire features that meet code for deck installations and integrate cleanly into the surrounding design. You can see options on our Fire Pits & Fireplaces page.
On a deck, gas fire features are usually the right call. They light with a switch, they don’t produce sparks or embers that can damage decking material, and they meet code requirements that wood-burning units often can’t on an elevated wood structure. We run the gas line during the framing stage and integrate the fire feature into a built-in seating arrangement so the whole zone feels like one designed space rather than a fire pit dropped onto a deck.
A masonry-clad outdoor fireplace on a deck or attached patio is a different kind of upgrade entirely. It becomes a focal point, an architectural feature, and a heat source all at once. These take more planning and more structural support, but they’re the kind of feature that defines an outdoor living space for the next twenty years.
Railings With a Sense of Design
Pennsylvania building code requires guardrails on any deck more than thirty inches above grade. That’s a non-negotiable safety requirement, and it’s one we always meet. But there’s a real difference between a railing that meets code and a railing that looks like it belongs on the deck.
The default railing on most builder-grade decks is white vinyl or basic pressure-treated pickets. Both work. Both meet code. Neither does anything for the look of the deck. The upgrades worth considering include cable railings (which preserve the view), aluminum railings with composite top rails (which are essentially maintenance-free and come in colors that complement modern decking), and traditional wood railings with custom baluster patterns (which give a craftsman feel to a higher-end build).
Lighting integration matters here too. Post-cap lights, under-rail LED strips, and recessed lights in the top rail itself all turn the railing from a code-mandated barrier into a design feature. Done right, the railing becomes one of the things people notice about the deck, in a good way.
Why Plan All These Features Together?
If there’s one message I hope homeowners take from this article, it’s this: every one of the features I’ve described works better, looks better, and costs less when it’s planned into the deck from day one rather than added later. (And remember, planning doesn’t mean everything has to be done in year one; it just means you haven’t limited yourself for years two, three, and so on…)
Lighting designed in from the start has its conduit run during framing. Lighting added later means drilling, surface-mounted wires, and patches in the decking. A pergola designed in from the start has its load engineered into the deck framing and its electrical run through the posts. A pergola added later may not be possible at all without major structural work. An outdoor kitchen designed in from the start has gas, water, and electrical stubbed in the right place. An outdoor kitchen added later means tearing up deck boards or running utilities along the surface.
This is also where the self-performing approach matters most. When the same crew handles framing, decking, electrical, gas, masonry, lighting, and finish carpentry, all of those features get coordinated from the first design conversation. There are no handoffs. There are no “well, the electrician didn’t know about the kitchen” moments. There are no two-week gaps waiting for a subcontractor to show up.
“We highly recommend Showman Hardscapes for any of your hardscape projects. The design included a built in grill with granite countertop, light pillars and a fire pit with seating wall and firewood box. We have received so many compliments on Jeff’s meticulous work. Jeff and his team were here every day from start to finish of the project.”
— Annette Holder, Google Review
Real Square Footage, Real Property Value
Here’s what most homeowners don’t fully appreciate when they start planning a deck. A well-designed, well-built deck is one of the highest-return improvements you can make to a Western Pennsylvania home. It adds usable square footage to the way your family lives, up to hundreds of square feet of additional space that flows directly off your kitchen, your dining room, your bedroom, or your living room. That space shows up in how you actually use the house, every weekend from April through October, and into the cooler months if you’ve added the right features.
And it shows up at resale. Buyers walking through a property notice the difference between a basic builder-grade deck and a deck that has clearly been built as part of an outdoor living space. They notice the lighting. They notice the pergola. They notice the seating, the fire feature, the way the deck connects to the rest of the yard. That kind of deck is a feature in the listing, not an afterthought. It influences how buyers feel about the whole property before they’ve even walked inside.
A basic deck adds some value. A deck built as a complete outdoor living space, with the features that make it usable in every season and every time of day, adds real value : the kind that makes the whole project worth doing in the first place.
Where to Start If You’re Planning a Deck Project
If you’re thinking about a deck project this year, the most important thing you can do is start the conversation early. Don’t walk into a contractor meeting with a list of features pulled from a Pinterest board. Walk in with a description of how you want to use the space: morning coffee, weekend cookouts, evening conversations around a fire. Give your experienced builder a chance to help you figure out which features will actually deliver that experience.
We covered the planning process in more detail in last month’s article on Planning a Complete Outdoor Living Space: Where to Start, which is a good companion read to this one.
When we sit down with a homeowner for a first consultation, the conversation usually starts with how they want to use the deck, not what features they want on it. The features come out of the use, not the other way around. A family that wants to host big summer dinners needs a different deck than a couple who wants a quiet morning coffee spot. Both can be beautiful. Both can add real value to the property. But they need to be designed for the people who are actually going to live on them.
Frequently Asked Questions
What deck features add the most value to a home?
In my experience, the features that add the most resale value are integrated lighting, built-in seating, a pergola or other overhead structure, and a connection to a fire feature or outdoor kitchen. These are the upgrades that turn a basic platform into a complete outdoor living space, and they’re the features buyers consistently respond to. Even on a more modest budget, integrated lighting alone makes a dramatic difference in how the deck looks and lives.
Can I add a pergola or outdoor kitchen to my deck later?
Sometimes, but it’s much harder and much more expensive than building it in from the start. A pergola added later may require structural reinforcement of the deck framing to carry the load, which often means tearing up deck boards. An outdoor kitchen added later means running gas, water, and electrical lines through a finished structure, which usually involves visible conduit and surface-mounted utilities. The best approach is to plan for future features even if you’re not installing them on day one. We can frame and stub utilities for a future pergola or kitchen so it can be added cleanly later.
How much does integrated deck lighting actually cost?
Lighting is one of those upgrades where the cost-to-impact ratio is excellent. Adding stair lights, post-cap lights, and a few low-voltage fixtures during construction is a relatively small line item compared to the overall deck cost, but it’s the single feature that homeowners tell us they’re most glad they included. Because we’re a self-performing contractor with a licensed electrician on the team, we don’t have to mark up subcontractor labor for lighting work, which keeps the price reasonable.
Do I need a permit for deck features like lighting or a pergola?
Most outdoor lighting work on a residential deck is low-voltage and doesn’t require a separate permit, but it does need to be installed correctly to meet code. A pergola attached to a deck is part of the structural permit for the deck itself. A freestanding pergola or a major addition like an outdoor kitchen with gas service usually requires its own permitting. We handle all permit applications and coordinate inspections with your local municipality so you don’t have to navigate any of it.
How long does it take to build a deck with all these features?
Timelines vary based on the size and complexity of the project, but a complete outdoor living deck with integrated lighting, a pergola, built-in seating, and utility runs for a future or current kitchen typically takes a few weeks of construction time. The biggest factor is usually the planning and permitting phase, not the build itself. Because we self-perform every trade, we don’t lose time waiting on subcontractors, and our timelines are generally more predictable than projects that rely on multiple outside crews.
Is it worth investing in a custom deck instead of a basic build?
For most Western PA homeowners, yes. A basic deck gets you a place to put a grill. A custom deck with the features we’ve discussed becomes part of how your family lives, gets used dramatically more often, and adds meaningful value to your property. The price difference between a basic build and a thoughtfully designed one is usually smaller than people expect, especially when the custom features are built in from day one rather than added later.
Ready to Build a Deck That Lives Like an Outdoor Room?
If you’re planning a deck project in Westmoreland or Allegheny County and you want to talk through the features that will make the space worth building, we’d welcome the conversation. We’ve been building outdoor living spaces across Western Pennsylvania since 1997, and a first conversation costs nothing. You can also visit our Decks and More page to see how we approach deck construction, or our Get a Quote page to start the conversation.
Call: (724) 523-8422
Email: info@showmanhardscapes.com
We’d be honored to help you build a deck that becomes the favorite room in your house — the one that just happens to be outside.
