


Does a deck add square footage? Yes, when it’s planned as an extension of your home.
By Jeff Showman, Owner, Showman Hardscapes | Licensed Electrician (PA #078247)
One of the most common question I get from homeowners is “how big should our deck be?” It’s a good question, but it’s not the right place to start.
The right place to start is the room behind the back door. A deck off the kitchen is a different experience than a deck off the family room. A deck that connects from a bedroom door serves a different purpose. The size, the orientation, the surface finish, the lighting, the features: all of those choices depend on which part of your home the deck is extending.
Once you start there, every other decision gets easier. And the deck you end up with is one you’ll actually use.
Does a Deck Add Square Footage to Your Home?
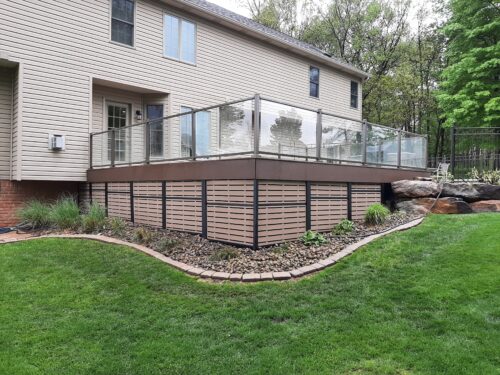 To be honest, the square footage of your deck won’t show up on your property assessment. However, a well-designed deck adds the kind of square footage that shows up in how your family lives and enjoys the outdoors, six to eight months a year.
It can extend a specific interior room out into the open air, and from April through October in Western Pennsylvania, that extension is where a lot of the best moments happen.
The data backs this up. The most recent NAR/NARI Remodeling Impact Report on outdoor features shows that homeowners consistently rank decks among the projects that bring the highest satisfaction and a meaningful share of project cost recovered at resale. Remodeling Magazine’s Cost vs. Value tracking for the Mid-Atlantic region tells a similar story for wood deck additions: the return is solid and has held up year after year.
Buyers see it too. Walking through a property, they notice the difference between an ordinary deck and one that clearly extends a room of the house. One feels like an afterthought; the other feels like part of the home. You can read more about how we approach that on our Decks and More page.
The Kitchen Deck: A Grilling and Dining Room
By a wide margin, the kitchen extension is the one people want most. The reason is simple: it changes how the kitchen works.
A kitchen deck is the room where you grill, eat, and host, and the design follows those three functions. You want easy access to the kitchen door so the cook isn’t isolated from the meal. You want a prep surface near the grill so you’re not running back inside for tongs and seasoning. You want an open deck plan that can handle a dining table, the size that hosts a family dinner and not just drinks. And you want sightlines back into the kitchen, because a good host stays in the conversation whether they’re flipping burgers or pouring wine.
Utility planning is important. A gas line stub-out for the grill, weatherproof outlets where you’ll actually use them, and task lighting over the grill and prep counter make the deck workable after sundown. Surface finish takes more abuse on a kitchen deck than any other type (there’s grease, dropped food, heavy foot traffic), so the materials need to hold up.
All of this is easier when it’s planned in upfront. We can add features later, but rerouting gas and electrical through a finished deck is never as clean as doing it during framing. Our Outdoor Kitchens & Bars page shows how we approach the cooking side of the build.
The Family Room Deck: An Outdoor Lounge
A deck off the family room is different. Where the kitchen deck is busy and active, the family room deck slows people down. This deck is about quiet conversation, evening drinks, and long weekend afternoons.
Design follows function. Seating zones go deeper, with sofa-depth furniture or built-in benches arranged in conversation groupings rather than around a dining table. A fire feature usually anchors the deck, both for the warmth on cool evenings and for the gravitational pull a fire has on a group of people. A pergola or other overhead structure adds the sense of ceiling that turns an open platform into an actual outdoor room.
Lighting favors warmth and ambiance over brightness. Soft post-cap fixtures, low-voltage fixtures tucked under benches, string lights overhead: the goal is the kind of glow that makes people stay an extra hour. The surface and materials tend toward warmer, quieter tones.
A fire pit or fireplace, integrated lighting, and overhead cover stretch the deck into spring and fall, when Western PA evenings cool off fast. Our Fire Features page covers the options.
The Bedroom Deck: A Morning Porch
The bedroom deck is the one homeowners don’t always think to plan for, but it’s a great option, and if it fits your lifestyle you’ll never regret it.
The purpose of a bedroom deck is to be private and quiet. It’s not about parties. It’s the place you have that first coffee on a Saturday morning, enjoy an evening of reading at the end of a long day, or sit in quiet conversation to enjoy the breeze. A bedroom deck is usually smaller than its kitchen or family-room counterparts because it’s not built to host. It needs privacy screening from neighbors and from other windows on your own house. It needs orientation toward morning or evening light, depending on when you’ll be out there. And very often, it’s a second-story space accessed straight off the primary bedroom.
Finding the Deck That Fits How You Live
Every home is different, and every family lives differently. There’s no single right deck.
Some families build their lives around the kitchen and want every dinner outside from May to October. Others want a family room deck with a fire feature and little else. It’s the place they unwind on a Friday night. Some want only a small morning porch. All of those are excellent decks. They look nothing alike, and the right one is the one that fits how you actually live.
That’s where Showman’s experience matters most. After almost thirty years of working with Western PA homeowners, I’ve learned the best first conversation is the one where we talk less about features and more about your weekends. How you cook. Where the kids end up on a summer evening. What you’d want to do at six in the morning if the weather’s right. The deck design comes out of those answers.
Last month’s article, Beyond the Deck: Features That Add Comfort, Safety, and Value, covered the upgrades that turn a basic platform into something special. This month is about the room behind the door that decides which of those upgrades belong on your deck.
“Working with Jeff was a stress-free, enjoyable experience. Jeff has a vast amount of experience and knowledge and always gives 100% effort.”
— Gina S., Google Review
Frequently Asked Questions
Does a deck count as added square footage to my home?
Not for property tax assessment, but yes for how your family lives. A well-designed deck adds usable space that flows directly off your kitchen, family room, or bedroom and gets used heavily from spring through fall. Buyers and appraisers recognize that value at resale.
Which room of the house makes the best deck extension?
In my experience, the kitchen. A kitchen deck changes how the kitchen works and gets used the most. But the best deck depends on your family — a deck off the family room or bedroom can be just as valuable if it matches your routines.
How do I know what size deck makes sense for our family?
The best place to start isn’t measuring the back of the house. It’s describing how you want to use the space. Once we know whether you’re hosting weekend dinners, building a quiet morning ritual, or both, the size answers itself.
Ready to Plan a Deck That Fits Your Home?
If you’re thinking about a deck project this year, the most useful thing you can do before any contractor shows up is decide which room you want it to extend. Once that’s clear, the rest of the planning gets a lot easier. We’ve been helping Western PA homeowners think through that question since 1997, and a first conversation costs nothing.
Call: (724) 523-8422
Email: info@showmanhardscapes.com
Request a Consultation: https://www.showmanhardscapes.com/contact/
